Guides / Specs
Coating Thickness Measurement: XRF, Eddy Current and Magnetic Methods
October 20, 2026
A drawing that says “zinc plate 8 to 12 µm” has made a promise that only a gauge can check. The gauge you use decides whether the reading is right, because each method suits only some combinations of coating and base metal. A wrong method gives a number that looks precise and means nothing. Knowing which method fits your finish lets you ask for the right inspection and read the report with some confidence.
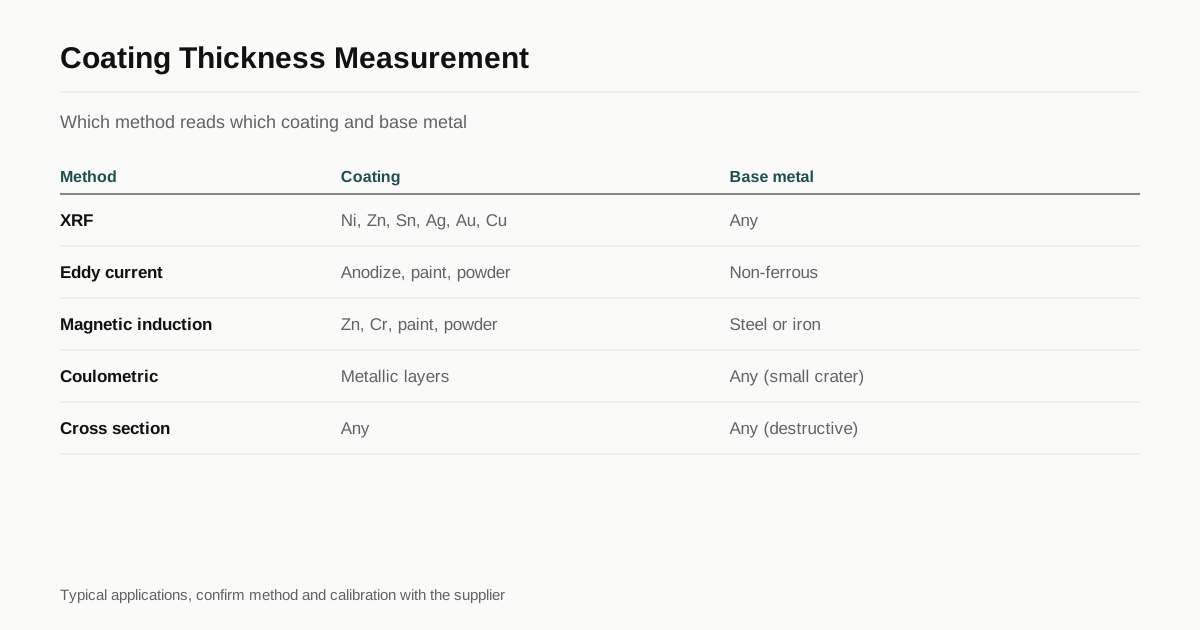
The four common non-destructive methods
X-ray fluorescence (XRF) fires X-rays at the surface and reads the secondary radiation to work out both thickness and composition. It is the standard for metallic coatings such as nickel, zinc, tin, silver and gold, and it can measure several layers at once, for example gold over nickel over copper. It works with a small spot, often well under a millimeter, so it can read small parts and contacts. Typical useful range is from a fraction of a micron up to a few tens of microns, depending on the metal.
Eddy current uses a probe that induces currents in a conductive base. A non-conductive coating on top changes the probe response. It is the usual gauge for anodic coatings on aluminum, paint and powder on non-ferrous metal, and any insulating layer on a conductive non-magnetic substrate. ASTM B244 covers this method for anodic coatings.
Magnetic induction measures the pull between a probe magnet and a steel base. It reads non-magnetic coatings on steel, such as zinc, cadmium, chrome, paint and powder coating. ASTM B499 covers this method. Powder and paint dry film thickness on steel is checked this way.
Beta backscatter counts electrons reflected from the coating and is less common today. It is useful for some precious metal layers.
Destructive and referee methods
Coulometric testing, covered by ASTM B504, strips the coating electrochemically from a small area and times it. It measures layers one after another, so it can work on multilayer nickel or on zinc-nickel. It leaves a small crater.
Metallographic cross section, ASTM B487, mounts a cut sample, polishes it and measures the layers under a microscope. It is the method used to settle disagreements and to calibrate the others.
| Method | Coating types | Base metal | Destructive | Typical use |
|---|---|---|---|---|
| XRF | Metallic: Ni, Zn, Sn, Ag, Au, Cu | Any | No | Plating lot checks, contacts |
| Eddy current | Non-conductive: anodize, paint, powder | Non-ferrous | No | Anodizing, paint on aluminum |
| Magnetic induction | Non-magnetic: Zn, Cr, paint, powder | Steel or iron | No | Galvanized, powder on steel |
| Coulometric | Metallic layers | Any | Small crater | Multilayer plating |
| Cross section | Any | Any | Yes | Referee, calibration |
What affects the reading
Gauges are accurate only when the conditions match the calibration.
- Calibration standards. The gauge must be set on a standard of the same coating type and, ideally, the same base. A zinc standard on steel does not calibrate a nickel reading.
- Surface roughness. Rough surfaces spread readings. A shot-blasted part under powder coat reads higher and varies more than a smooth one.
- Geometry. Curved surfaces, edges and small parts change the probe response. Gauges need a minimum flat area, and most have a minimum base thickness.
- Base metal. Alloy and thickness of the substrate matter for eddy current and magnetic readings.
- Coating makeup. XRF assumes the coating composition it was calibrated for. An alloy such as zinc-nickel needs a calibration for that alloy.
Matching the method to your finish
If you know the finish and the base metal, the method usually follows.
- Zinc or zinc-nickel on steel. XRF reads the zinc layer directly and also checks the alloy ratio. A magnetic gauge reads zinc on steel too, but it cannot see the nickel content. The chromate or passivate on top is too thin for either method and is judged by appearance and salt spray, not by thickness.
- Electroless nickel on aluminum. XRF is the usual choice, because eddy current methods are unreliable when both the coating and the base conduct.
- Anodize on aluminum. Eddy current. A cross section confirms it when the reading is in dispute.
- Powder coat or paint on steel. Magnetic gauge. On aluminum, eddy current.
- Gold, silver or tin on copper alloy contacts. XRF with a small spot, often with a multilayer calibration that includes the nickel underplate.
- Hard chrome on steel. Magnetic gauge for thicker deposits, micrometer before and after for dimension.
When the finish and substrate are unusual, ask the shop how they will measure it before the order, not after the parts arrive.
When a dimension is the better check
For some parts, a thickness gauge is the wrong instrument. A plated thread, a shaft in a bearing fit or a bore with a sleeve is judged by whether it assembles, so the real check is a go and no-go gauge or a micrometer on the plated feature. In that case the coating thickness is a means, and the dimension after coating is the requirement. Write that on the drawing and let the shop choose a thickness inside the dimensional limit.
Thickness varies across a part
Electroplating deposits more on edges and corners and less in recesses, a result of current distribution. Anodic coatings and paint show similar variation. A single thickness number for a whole part therefore makes little sense. Specifications such as ASTM B499 and the plating standards describe a significant surface, the area that matters for function or appearance, and the minimum thickness applies to that area. Say where you want it measured.
Rack and barrel processes also give different distributions. See rack vs barrel plating for how the process choice changes thickness spread.
How many readings and where
A reasonable inspection plan states:
- The method, such as XRF per ASTM B568 or eddy current per ASTM B244.
- The number of parts sampled from the lot.
- The number of readings per part and their locations.
- Whether the requirement is a minimum, a range or an average.
Many shops use a sampling plan such as ANSI/ASQ Z1.4 for lot acceptance. If you need individual part measurement on a critical feature, say so, because it increases inspection time and cost.
Reading a certificate of conformance
A useful certificate lists the specification, the lot and part numbers, the quantity, the thickness result and the method. Some also show the gauge identification and the date of its last calibration. If the certificate only says “plated per spec”, ask for the data. A thickness report with real numbers is a normal request for a finishing shop and a good habit for the buyer.
For thickness figures on other finishes, see Type II vs Type III anodizing and powder coating pretreatment and cure. For a general list of what to request, the coating RFQ checklist is a good place to start.
Common mistakes buyers make
- Writing a thickness callout without naming the measurement method.
- Asking for a minimum on a part with deep recesses where plating cannot reach.
- Expecting XRF to measure anodize or powder coat, which it cannot do reliably.
- Comparing a supplier report with your own gauge without checking that both use the same calibration.
- Ignoring the tolerance on the gauge itself, which is commonly a few percent of the reading.
What to put on the RFQ
State the finish, the thickness range, the significant surface, the method and the sampling plan. Mention any dimensional limit after coating. If the parts are hardened steel that will be electroplated, also say so, since the bake step matters. Our article on hydrogen embrittlement relief explains why.
How we help
We are a matching service, not a plating shop. Tell us the finish and the measurement method you expect and we pass the request to up to 3 shops that report thickness with that method. Replies come within 24 business hours. Start with the RFQ form.
See also the standards reference: coating thickness measurement standards and editions.
For paint, powder and e-coat see the dry film thickness reference.
Frequently asked questions
Which method is most accurate?
A metallographic cross section is the referee method because you see and measure the layers directly. It destroys the sample, so shops use it to settle disputes and to calibrate other gauges. For routine lots, XRF, eddy current and magnetic gauges are fast and accurate enough when calibrated on the same coating and substrate.
Why do two gauges give different readings on the same part?
Usually calibration, surface roughness, geometry or location. A gauge calibrated on a flat standard reads differently on a curved or rough surface, and thickness itself varies across a part. Agree on the method, the measuring points and the number of readings before the job starts.
Can I measure plating thickness on a threaded part?
Only on the thread flank or crest with a small-spot XRF, and with care, because geometry affects the reading. Most thread coating checks are done on a plain surface of a witness part or by fit with a go and no-go gauge instead of a direct thickness reading.
Need a quote for this finish?
Send the drawing. We match you with up to 3 finishing shops that run your spec and reply within 24 business hours.
Get matched with a coating shop