Guides / Specs
Thread Fits After Plating: How to Set Allowances for Coated Threads
October 27, 2026
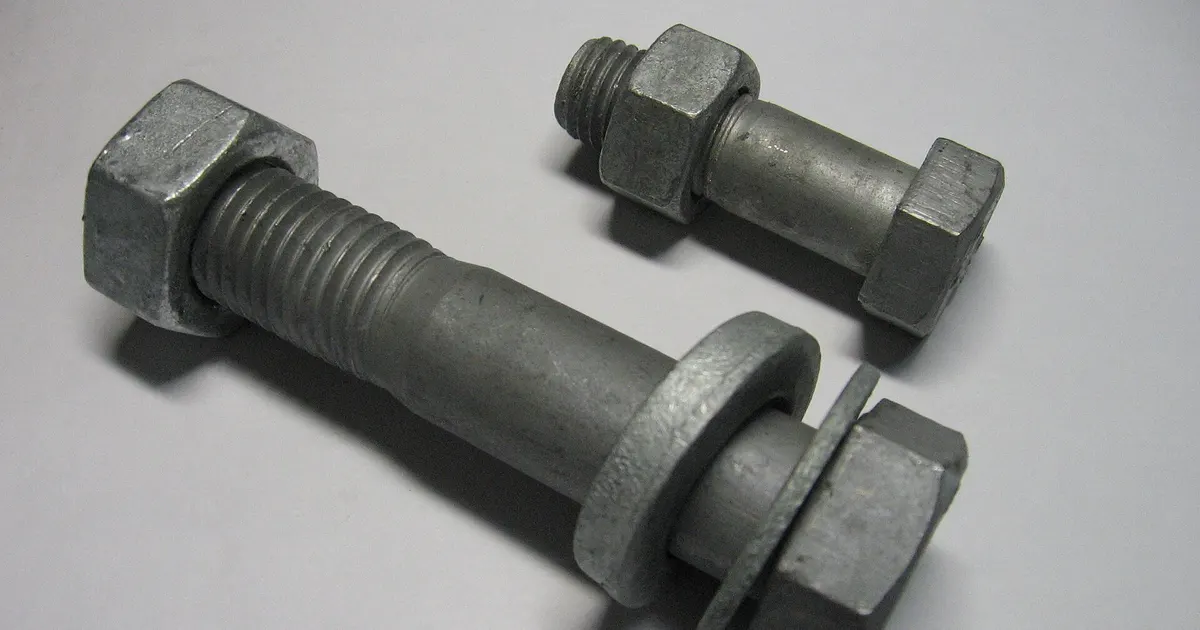
Plated threads fail in a simple way: they do not assemble. A bolt that was within tolerance when it left the machine comes back from the shop too fat for its nut, or a tapped hole comes back too tight for a screw. The cause is plain geometry. Plating adds metal to every surface, and on a thread that metal sits on slanted flanks, which magnifies its effect on the fit. The fix is a clear callout on the drawing and a plan for who allows for the coating.
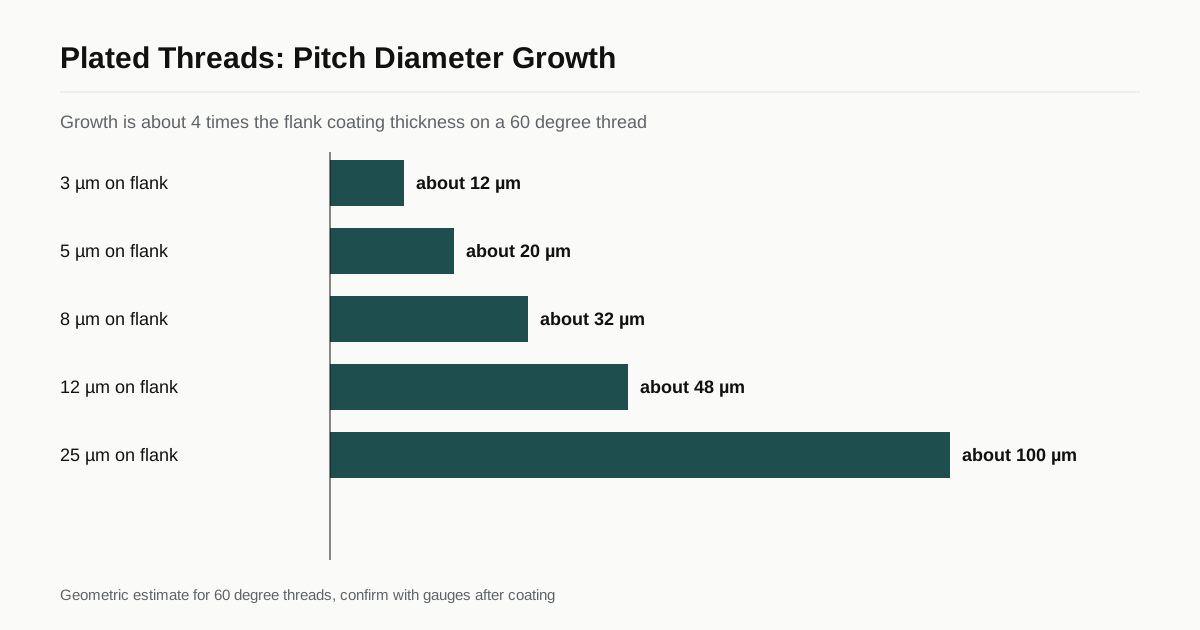
Why the pitch diameter grows by four times the thickness
A 60 degree thread has flanks that slope. Coating a flank adds thickness perpendicular to that flank. The pitch diameter, which is the diameter that matters for fit, grows by roughly four times the thickness of the coating on the flank. The rule holds for standard unified and metric threads with 60 degree flanks.
| Coating on the flank | Pitch diameter growth |
|---|---|
| 3 µm | about 12 µm |
| 5 µm | about 20 µm |
| 8 µm | about 32 µm |
| 12 µm | about 48 µm |
| 25 µm | about 100 µm |
These are geometric estimates for a typical thread. Real deposits are thinner in the root and thicker at the crest, so the flank thickness is usually below the thickness on a flat surface of the same part. That is why a thread is checked by gauge, not only by a thickness reading.
Allowance classes: which ones leave room
Thread classes build in a clearance between the external and internal thread. Some of them leave an allowance, and some do not.
| Thread system | Has allowance for coating | No allowance |
|---|---|---|
| Unified inch (ASME B1.1) | Class 2A external | Class 3A external, 2B and 3B internal |
| Metric (ISO 965) | 6g, 6f, 6e external | 6h external, 6H internal |
Class 2A and 6g carry a small allowance, which is sized to accept thin coatings. For example, a 6g external thread on M6 has an allowance of about 26 µm on the pitch diameter, which accommodates a coating of roughly 5 to 6 µm per flank. Thicker coatings need 6e or 6f, or a thread cut undersize on purpose.
Class 3A, 6h, 2B, 3B and 6H have no allowance. A 3A or 6h thread has to meet its limits after plating, so the part must be machined below the minimum limit to make room for the deposit, and the shop has to hold a tight thickness. Both facts add cost and risk.
The nut side
Internal threads work the opposite way. The coating thickens the thread walls and the hole closes. A 2B or 6H nut with no allowance has no room for any coating. Practical routes include:
- Tap oversize before plating, so the finished thread falls in class limits.
- Leave nuts uncoated and coat only the bolt, if corrosion protection is needed on one side only.
- Use a thinner coating on the nut, such as a zinc flake system applied thinly or a thin passivate.
- Re-tap after plating if the plating is thick, which removes coating inside the thread and gives bare metal there.
Standard plated nuts from fastener makers follow route 1 and are made to be used with plated bolts of a matching spec.
Different coatings, different growth
| Coating | Typical thickness | Thread note |
|---|---|---|
| Zinc plate | 5 to 12 µm | Common, fits 2A or 6g if thin |
| Zinc-nickel | 8 to 12 µm | Similar to zinc |
| Zinc flake | 6 to 15 µm | Coating fills the root, check fit |
| Electroless nickel | 5 to 25 µm | Even deposit, easier to predict |
| Hard chrome | 5 to 50 µm and up | Uneven on threads, avoid unless needed |
| Type II anodize | 5 to 25 µm | About half grows out, half into the metal |
| Type III hardcoat | 25 to 75 µm | Large growth, mask threads or leave oversize |
All ranges are typical, not promised. Electroless nickel gives a more uniform thickness across geometry than electroplating, which makes it easier to plan for on threads. See electroless nickel phosphorus content for how that process behaves. Anodized aluminum threads are covered in Type II and Type III anodizing vendor selection.
How to write the callout
A clear drawing note removes the guesswork. Several wording choices work.
- “Thread to be within class 2A / 6g limits after plating.” The shop and the machinist share the burden.
- “Machine thread to class 2A and plate to X µm maximum.” The thickness limit takes the place of the gauge.
- “Mask threads.” Leave them bare, and accept corrosion protection by other means.
- “Plated parts to assemble with mating part number Y.” The functional test is explicit.
State whether the fit is checked with go and no-go gauges per ASME B1.3 or ISO 1502, and whether the check happens before or after any bake. Say who does the check and who pays if lots fail it.
A worked example
Take an M8 x 1.25 bolt, class 6g, to be zinc plated at 8 to 12 µm. The 6g allowance on the pitch diameter for this size is about 28 µm. A 12 µm deposit on a flat surface might be 7 to 9 µm on the flanks, which adds about 28 to 36 µm to the pitch diameter. That is at or above the allowance, so the thread could exceed its maximum limit and refuse to start in a 6H nut.
Three practical answers exist. Cut the thread slightly undersize before plating so the finished pitch diameter lands inside 6g. Move to 6f or 6e, which carry more allowance. Or lower the thickness callout to a thinner range that the allowance can absorb, in the order of 5 to 6 µm on the flank. Which one fits depends on the corrosion requirement. A drawing that asks for a 12 µm minimum on a 6g thread has two requirements that cannot both be met, and a good shop will say so before running the lot.
Checking the fit
The test that counts is whether the part assembles. A go gauge should enter the thread freely for its full length, and a no-go gauge should not enter more than a turn or two, per the gauge standard. The check normally uses ring gauges for external threads and plug gauges for internal ones.
A micrometer reading across the crests tells you very little about the pitch diameter, and a coating thickness gauge reading on the crest tells you little about the flanks. If thread fit is critical, ask for gauge results on a sample of each lot and for the gauge calibration status to appear on the report. For general guidance on thickness reporting see coating thickness measurement.
Hardened fasteners and bakes
Threaded parts above about 39 HRC that are electroplated need a hydrogen relief bake. Heat does not change thread dimensions, but it changes the order of operations: plate, bake, then gauge. See hydrogen embrittlement relief bake. If the bake and the fit both worry you, ask about zinc flake coatings for fasteners, which skip the bake but carry their own thread growth.
Mistakes to avoid
- Calling out 3A or 6h and expecting the shop to figure out the allowance.
- Asking for a thickness on the drawing that cannot fit inside the thread class.
- Specifying coating thickness on a thread without saying where it is measured.
- Skipping the post-plating gauge check on a critical assembly.
- Forgetting that blind tapped holes retain solution and need a drain or a mask.
What to put on the RFQ
State the thread size and class, whether the limit applies after coating, the finish and thickness range, the base material and hardness, the lot size and the gauge check you expect. Add whether the mating part will be plated too. The coating RFQ checklist has the rest.
How we help
We are a matching service, not a plating shop. Send one RFQ with the thread callout and we pass it to up to 3 shops that coat threaded parts and check them with gauges. Replies come within 24 business hours. Start with the RFQ form.
Frequently asked questions
How much does plating change a thread?
On a 60 degree thread, the pitch diameter grows by about four times the coating thickness on the flank. A deposit of 8 µm on the flanks therefore adds about 32 µm to the pitch diameter. The effect is larger than most people expect, which is why plated threads are checked with gauges after coating.
Should I specify the thread before or after plating?
State it clearly. The usual rule is that the thread must meet its class limits after plating. That means the machined thread has to be cut to leave room for the coating, or the class has to carry an allowance such as 2A or 6g. If you state only the class, the shop has no way to know which you meant.
Why do nuts and tapped holes need a different approach?
Plating thickens the walls of an internal thread, so the hole gets smaller. There is no allowance in classes such as 2B or 6H. Plated nuts are normally tapped oversize before plating, or the mating bolt is made with extra allowance, and the pair is checked after coating.
Need a quote for this finish?
Send the drawing. We match you with up to 3 finishing shops that run your spec and reply within 24 business hours.
Get matched with a coating shop